


Bought with eXp Realty, LLC
$249,900
$329,900
24.2%For more information regarding the value of a property, please contact us for a free consultation.
1840 REES HILL RD #19 Salem, OR 97306
2 Beds
2 Baths
1,359 SqFt
Key Details
Sold Price $249,900
Property Type Condo
Sub Type Condominium
Listing Status Sold
Purchase Type For Sale
Square Footage 1,359 sqft
Price per Sqft $183
MLS Listing ID 788521021
Sold Date 08/20/26
Style Traditional
Bedrooms 2
Full Baths 2
HOA Fees $535/mo
HOA Y/N Yes
Year Built 1989
Annual Tax Amount $4,185
Tax Year 2025
Property Sub-Type Condominium
Property Description
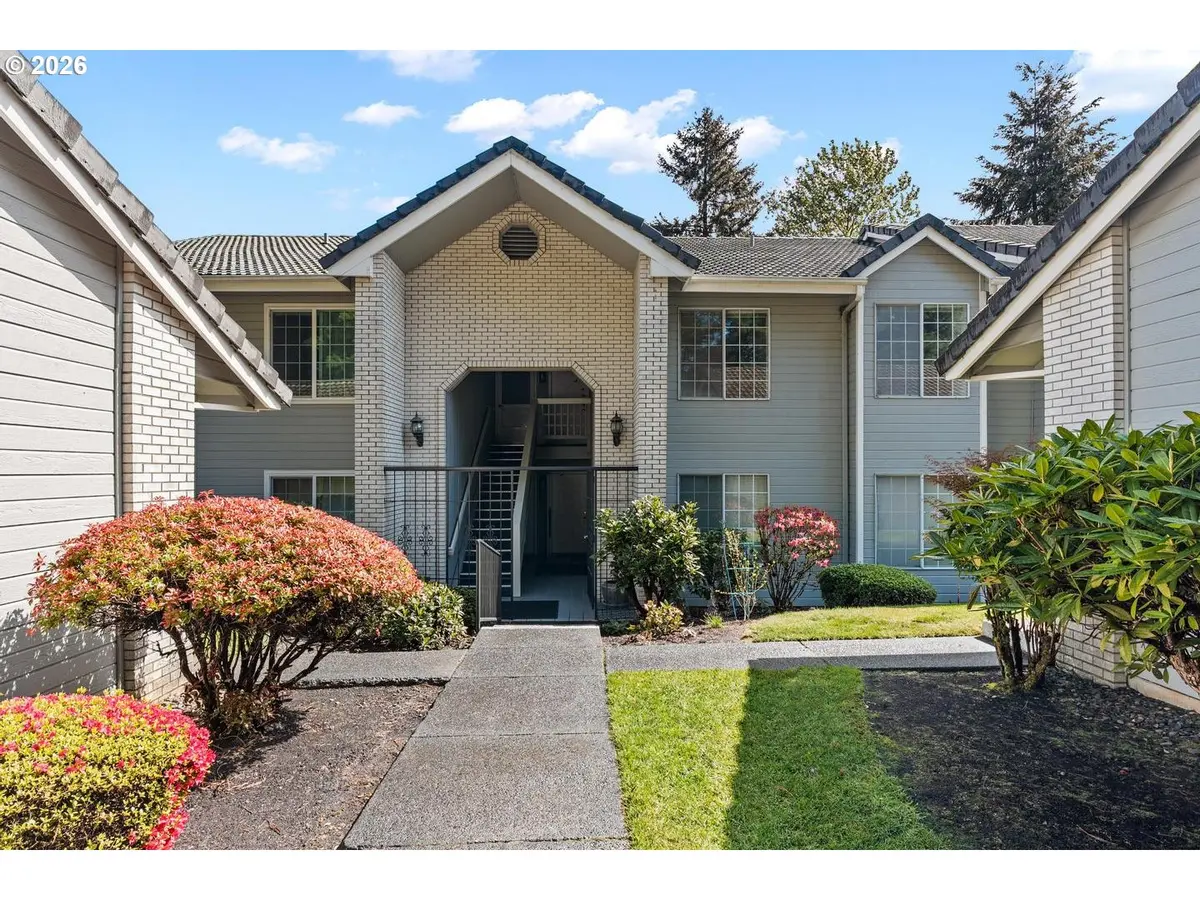
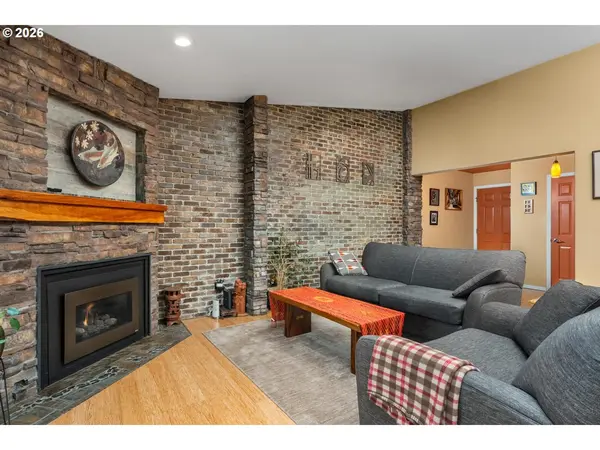
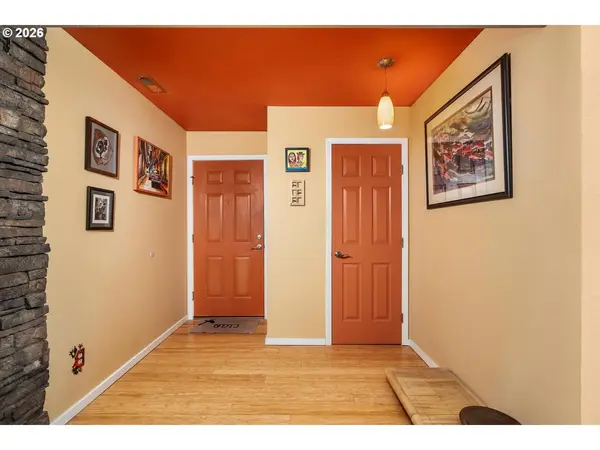
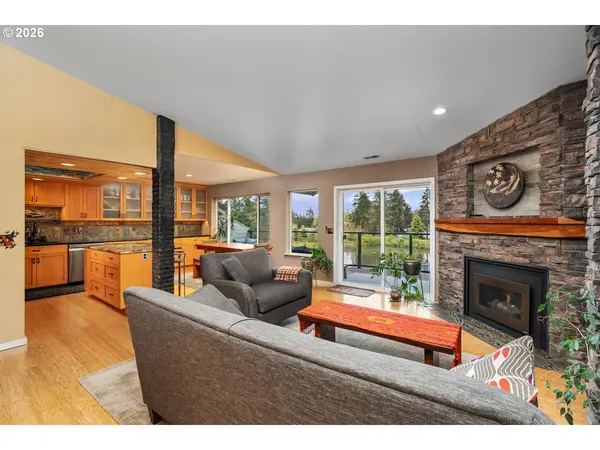
Some condos check boxes. This one stops you at the window. Welcome to 1840 Rees Hill Road SE #19 — a beautifully updated single-level condo in the sought-after Cinnamon Lakes community of South Salem, where thoughtful upgrades meet one of the most breathtaking natural settings in the area. This is move-in ready living with a view that genuinely earns that description. Step inside to find a home that has been refreshed throughout — new flooring, updated bathrooms, updated paint and trim, new kitchen cabinets, granite countertops, and appliances. Updated bamboo flooring completes the picture, creating interiors that feel clean, modern, and immediately livable from every angle. Step out onto the covered PRIVATE deck and the setting takes over. This premium upstairs unit backs directly to views of three lakes — a rare and stunning natural backdrop that shifts with the seasons, draws wildlife daily, and offers the kind of quiet that most people have to drive to find. The HOA at $495 per month covers exterior maintenance, landscaping, garbage, and insurance — a comprehensive package that keeps this an effortlessly low-maintenance lifestyle from day one. For buyers seeking single-level living with genuine updates, a community that handles the details, and a setting that stops you mid-sentence — this is the one. Entire complex scheduled for extensive renovation to include: new trex decking, roof, siding, paint, and windows. Come see it for yourself.
Location
State OR
County Marion
Area _172
Rooms
Basement None
Interior
Interior Features Engineered Bamboo, High Ceilings, Laundry, Quartz, Tile Floor, Washer Dryer, Wood Floors
Heating Forced Air
Cooling Central Air
Appliance Builtin Oven, Builtin Refrigerator, Dishwasher, Down Draft, Free Standing Gas Range, Free Standing Range, Gas Appliances, Island, Quartz, Range Hood, Stainless Steel Appliance
Exterior
Exterior Feature Patio
Parking Features Detached
Garage Spaces 1.0
View Lake, Park Greenbelt, Territorial
Roof Type Composition
Garage Yes
Building
Lot Description Commons, Private Road
Story 1
Foundation Concrete Perimeter
Sewer Public Sewer
Water Public Water
Level or Stories 1
Schools
Elementary Schools Battle Creek
Middle Schools Judson
High Schools Sprague
Others
Senior Community No
Acceptable Financing Cash, Conventional, FHA, VALoan
Listing Terms Cash, Conventional, FHA, VALoan
Read Less
Want to know what your home might be worth? Contact us for a FREE valuation!

Our team is ready to help you sell your home for the highest possible price ASAP

Nearby Locations