


Bought with Willcuts Company Real Estate
$575,000
$575,000
For more information regarding the value of a property, please contact us for a free consultation.
3368 HUCKLEBERRY CT S Salem, OR 97302
4 Beds
2 Baths
2,217 SqFt
Key Details
Sold Price $575,000
Property Type Single Family Home
Sub Type Single Family Residence
Listing Status Sold
Purchase Type For Sale
Square Footage 2,217 sqft
Price per Sqft $259
MLS Listing ID 566065226
Sold Date 06/04/26
Style Stories2
Bedrooms 4
Full Baths 2
HOA Y/N No
Year Built 1981
Annual Tax Amount $5,844
Tax Year 2025
Lot Size 8,276 Sqft
Property Sub-Type Single Family Residence
Property Description
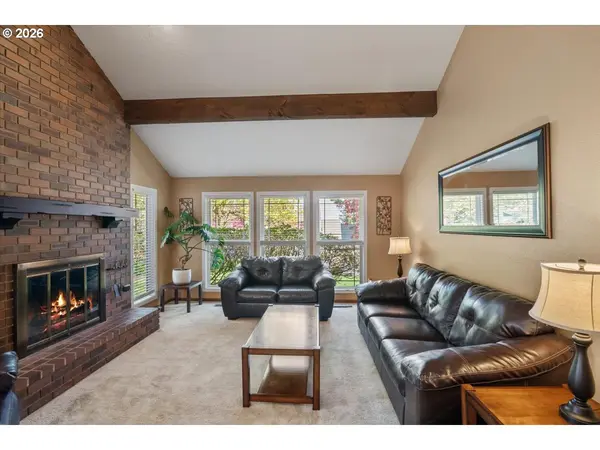
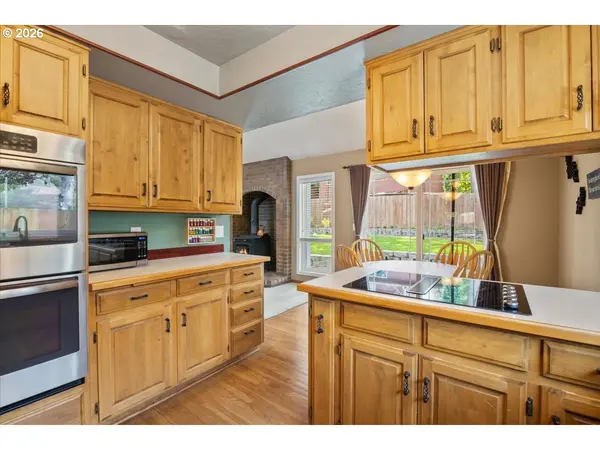
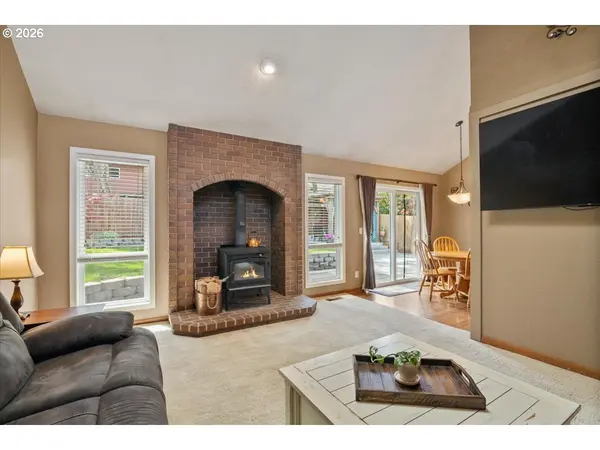
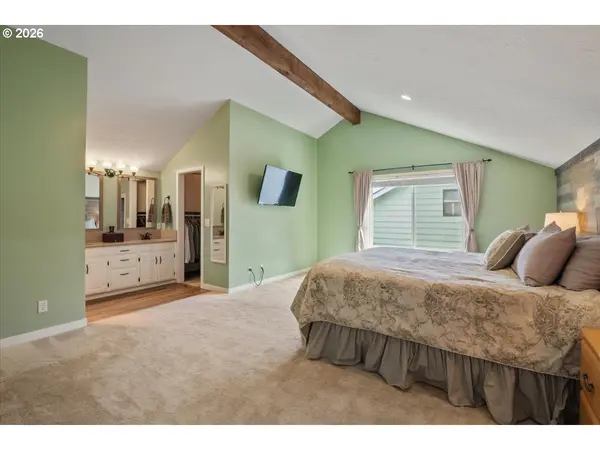
Beautiful Croisan Hills home tucked away on a quiet cul-de-sac near Nelson Park! This spacious 4 bedroom, 2 bathroom home offers 2,217 sq ft with a flexible layout and potential for generational living, all situated on a generous 8,100 sq ft lot. The main level features two bedrooms, a full bathroom with tile flooring, quartz countertops, and double sinks, plus a utility room with basin sink for added convenience. Rich oak hardwood flooring flows through main living areas, with plush carpet in the bedrooms, living room, and family room.Upstairs, the large primary suite includes a walk-in tile and stone shower, walk-in closet, and double sink quartz vanity. A generous loft-style bedroom with its own walk-in closet adds versatility for guests, office space, or bonus living. Vaulted ceilings and skylights bring in natural light, complemented by a cozy fireplace in the family room and a wood-burning stove in the living room. The kitchen features stainless steel appliances, double ovens, and sits between a formal dining area and breakfast nook. Step outside to a beautifully landscaped, fully fenced backyard with raised garden beds, a garden shed, an additional storage shed, and a concrete patio—perfect for entertaining. Enjoy evenings under the gazebo with built-in lighting. Additional highlights include underground sprinklers (UGS), RV parking, and an oversized 588 sq ft double car garage with tall ceilings and extra storage. Abundant storage is found throughout the home as well. Stunning tall wood French front doors create a warm welcome. Don't miss the 3D walkthrough—schedule your private tour today. This home won't last long!
Location
State OR
County Marion
Area _173
Zoning RS
Interior
Interior Features Ceiling Fan, Garage Door Opener, Hardwood Floors, High Ceilings, High Speed Internet, Quartz, Skylight, Sprinkler, Tile Floor, Vaulted Ceiling, Wallto Wall Carpet, Wood Floors
Heating Forced Air, Heat Pump
Cooling Central Air, Heat Pump
Fireplaces Number 2
Fireplaces Type Stove, Wood Burning
Appliance Builtin Oven, Builtin Range, Dishwasher, Disposal, Double Oven, Down Draft, Free Standing Range, Free Standing Refrigerator, Stainless Steel Appliance
Exterior
Exterior Feature Fenced, Gazebo, Patio, Raised Beds, R V Parking, Sprinkler, Tool Shed, Yard
Parking Features Attached, ExtraDeep, Oversized
Garage Spaces 2.0
Roof Type Composition,Shingle
Accessibility GarageonMain, MainFloorBedroomBath, UtilityRoomOnMain
Garage Yes
Building
Lot Description Cul_de_sac
Story 2
Foundation Concrete Perimeter
Sewer Public Sewer
Water Public Water
Level or Stories 2
Schools
Elementary Schools Other
Middle Schools Leslie
High Schools South Salem
Others
Senior Community No
Acceptable Financing Cash, Conventional, VALoan
Listing Terms Cash, Conventional, VALoan
Read Less
Want to know what your home might be worth? Contact us for a FREE valuation!

Our team is ready to help you sell your home for the highest possible price ASAP

Nearby Locations