



Bought with RE/MAX Integrity
$520,000
$525,000
1.0%For more information regarding the value of a property, please contact us for a free consultation.
5635 WIGEON ST Salem, OR 97306
3 Beds
2 Baths
1,818 SqFt
Key Details
Sold Price $520,000
Property Type Single Family Home
Sub Type Single Family Residence
Listing Status Sold
Purchase Type For Sale
Square Footage 1,818 sqft
Price per Sqft $286
MLS Listing ID 614782021
Sold Date 05/04/26
Style Stories1
Bedrooms 3
Full Baths 2
HOA Y/N No
Year Built 2015
Annual Tax Amount $6,506
Tax Year 2025
Lot Size 9,147 Sqft
Property Sub-Type Single Family Residence
Property Description
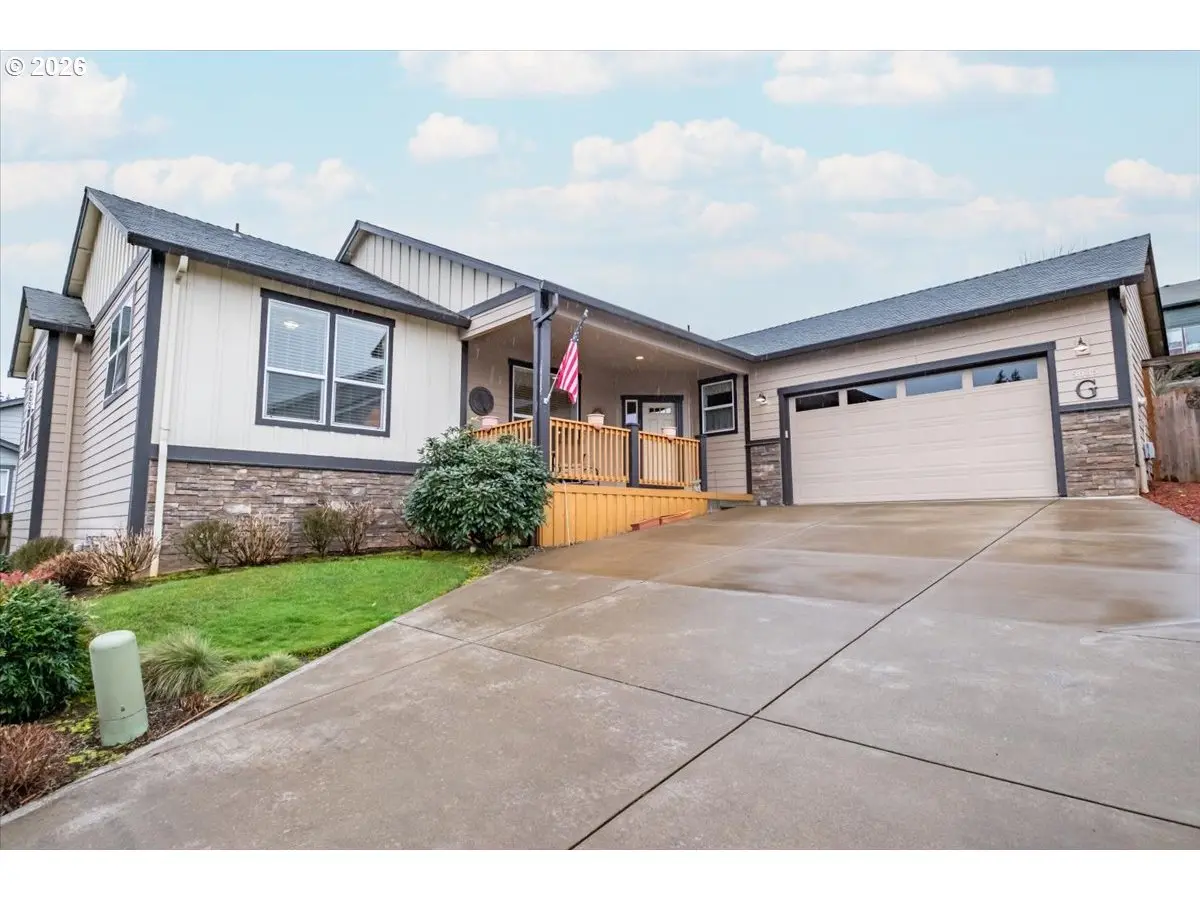
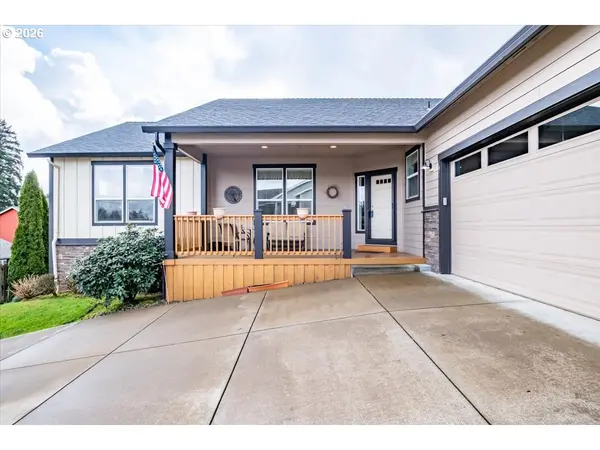
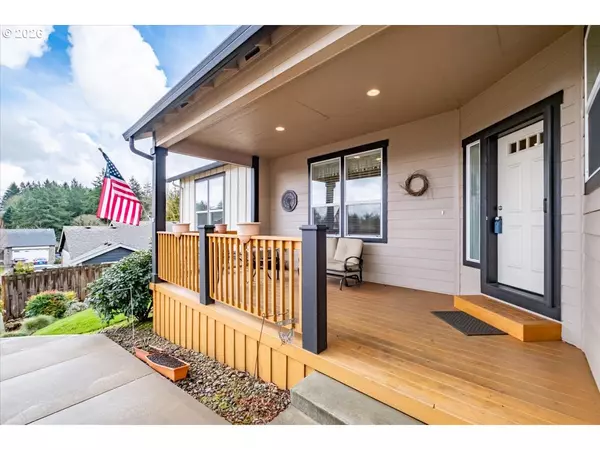
Welcome to this lovely well cared for One Owner Home, Vaulted Ceilings /High Ceilings through out, 2 way/pass through gas fireplace (living room/covered back patio), Open concept, Granite Counters in Kitchen, SS appliances, great storage & pantry, indoor laundry, Master Bedroom w/ tray ceiling, double sinks in bathroom, large soaking tub & shower, +Walk in Closet. Great natural lighting w/lots of windows. Large Covered Front porch. Sprinklers in front & Back & a drip system. Make it yours!
Location
State OR
County Marion
Area _172
Zoning SFR
Rooms
Basement Crawl Space
Interior
Interior Features Ceiling Fan, Granite, High Ceilings, Laminate Flooring, Laundry, Tile Floor, Vaulted Ceiling, Washer Dryer
Heating Forced Air
Cooling Central Air
Fireplaces Number 1
Fireplaces Type Gas
Appliance Dishwasher, Disposal, Free Standing Gas Range, Free Standing Refrigerator, Gas Appliances, Island, Pantry, Range Hood, Stainless Steel Appliance
Exterior
Exterior Feature Covered Patio, Deck, Outdoor Fireplace, Porch, Private Road, Raised Beds, Sprinkler, Tool Shed, Yard
Parking Features Attached
Garage Spaces 2.0
Roof Type Composition,Shingle
Garage Yes
Building
Lot Description Private Road
Story 1
Foundation Concrete Perimeter
Sewer Public Sewer
Water Public Water
Level or Stories 1
Schools
Elementary Schools Sumpter
Middle Schools Crossler
High Schools Sprague
Others
Senior Community No
Acceptable Financing Cash, Conventional, FHA, VALoan
Listing Terms Cash, Conventional, FHA, VALoan
Read Less
Want to know what your home might be worth? Contact us for a FREE valuation!

Our team is ready to help you sell your home for the highest possible price ASAP

Nearby Locations