




Bought with Windermere Heritage
$413,974
$400,000
3.5%For more information regarding the value of a property, please contact us for a free consultation.
4954 NE DREW ST Salem, OR 97305
3 Beds
2 Baths
1,290 SqFt
Key Details
Sold Price $413,974
Property Type Single Family Home
Sub Type Single Family Residence
Listing Status Sold
Purchase Type For Sale
Square Footage 1,290 sqft
Price per Sqft $320
Subdivision Jan Ree West
MLS Listing ID 130338799
Sold Date 04/28/26
Style Stories1
Bedrooms 3
Full Baths 2
HOA Y/N No
Year Built 1998
Annual Tax Amount $4,263
Tax Year 2025
Lot Size 5,227 Sqft
Property Sub-Type Single Family Residence
Property Description
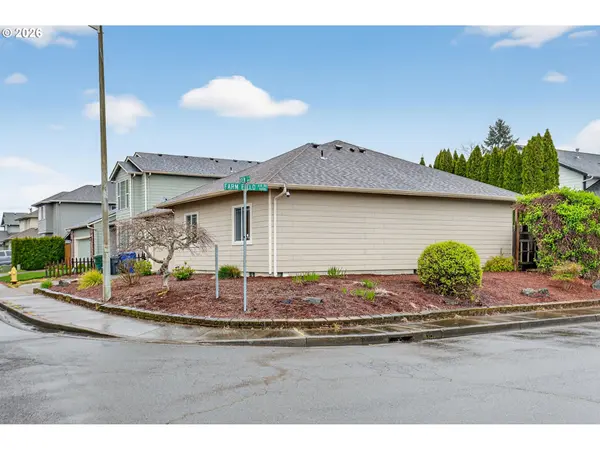
Beautifully maintained and truly move-in ready, this inviting home offers comfort, style, and thoughtful updates throughout. The vaulted great room creates an airy, open feel and flows seamlessly into the dining area and spacious kitchen, complete with newer appliances. The large primary bedroom provides a peaceful retreat, while the fantastic private backyard is perfect for year-round enjoyment thanks to the oversized, updated covered patio. A storage shed adds extra convenience for tools and toys.Located in a well-kept, pride-of-ownership neighborhood, this home offers the kind of community feel buyers love — quiet, cared-for streets and neighbors who take genuine pride in their homes.Major improvements within the last three years include: roof, skylight, appliances, gutters and gutter guards, patio cover, and refreshed bathroom flooring, toilet, and fixtures — giving buyers peace of mind and long-term value. Open house 2/28/26 1-3 pm
Location
State OR
County Marion
Area _176
Rooms
Basement Crawl Space
Interior
Interior Features Garage Door Opener, Laminate Flooring, Luxury Vinyl Plank, Vaulted Ceiling, Washer Dryer
Heating Forced Air90, Heat Pump
Cooling Central Air, Heat Pump
Fireplaces Number 1
Fireplaces Type Gas
Appliance Dishwasher, Free Standing Range, Free Standing Refrigerator, Microwave, Plumbed For Ice Maker, Solid Surface Countertop
Exterior
Exterior Feature Covered Patio, Patio, Sprinkler, Yard
Parking Features Attached
Garage Spaces 2.0
Roof Type Composition
Accessibility GarageonMain, MainFloorBedroomBath, OneLevel
Garage Yes
Building
Lot Description Corner Lot
Story 1
Sewer Public Sewer
Water Public Water
Level or Stories 1
Schools
Elementary Schools Hammond
Middle Schools Stephens
High Schools Mckay
Others
Senior Community No
Acceptable Financing Cash, Conventional, FHA, VALoan
Listing Terms Cash, Conventional, FHA, VALoan
Read Less
Want to know what your home might be worth? Contact us for a FREE valuation!

Our team is ready to help you sell your home for the highest possible price ASAP

Nearby Locations