




Bought with HomeSmart Realty Group
$695,000
$699,900
0.7%For more information regarding the value of a property, please contact us for a free consultation.
2936 DOGWOOD DR S Salem, OR 97302
3 Beds
3 Baths
2,885 SqFt
Key Details
Sold Price $695,000
Property Type Single Family Home
Sub Type Single Family Residence
Listing Status Sold
Purchase Type For Sale
Square Footage 2,885 sqft
Price per Sqft $240
MLS Listing ID 323150966
Sold Date 03/18/26
Style Stories2, Traditional
Bedrooms 3
Full Baths 3
HOA Y/N No
Year Built 1990
Annual Tax Amount $8,958
Tax Year 2025
Lot Size 9,583 Sqft
Property Sub-Type Single Family Residence
Property Description
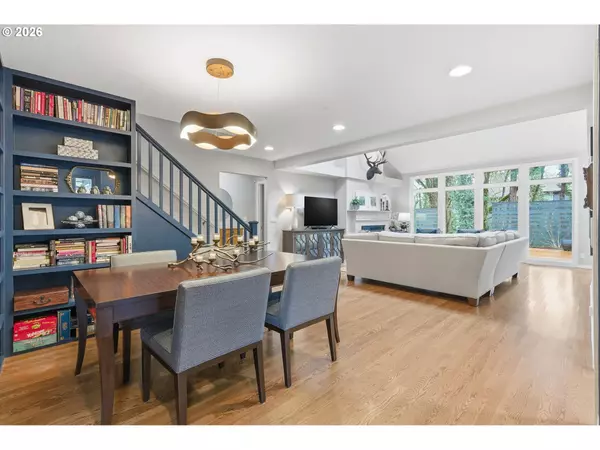
Tucked into a beautifully landscaped setting that feels like a private retreat, this thoughtfully updated home delivers the perfect blend of comfort, style, and connection to nature. Sunlight pours through oversized windows, highlighting soaring ceilings and an open, functional main-floor living layout.At the center of the home is a stunning, fully renovated kitchen—a true showstopper featuring crisp white cabinetry, expansive quartz countertops, a Miele gas range, custom hood vent, and a welcoming eat-in kitchen area ideal for gathering. The main-level living room is warm and inviting with a gas fireplace and walls of windows that bring the outdoors in. A versatile dining or game room with custom built-in bookcases adds charm and flexibility.The primary suite is conveniently located on the main floor with an additional bedroom, full bath and laundry. Upstairs, enjoy a loft-style bonus space and a private en-suite bedroom with walk-in closet. An unfinished attic offers future expansion potential to suit your needs.Outdoor living is exceptional—relax on the cedar deck, take in the custom landscaping designed to complement the natural surroundings, or unwind in the lower hangout area that truly feels like an escape in the woods. With refreshed bathrooms, new furnace, A/C, water heater, and a two-car garage, this home is move-in ready and something special.
Location
State OR
County Marion
Area _171
Rooms
Basement Crawl Space
Interior
Interior Features Hardwood Floors, Vaulted Ceiling, Washer Dryer
Heating Forced Air
Cooling Central Air
Fireplaces Number 1
Fireplaces Type Gas
Appliance Dishwasher, Disposal, Free Standing Gas Range, Free Standing Refrigerator, Microwave, Plumbed For Ice Maker, Quartz, Stainless Steel Appliance
Exterior
Exterior Feature Deck, Sprinkler, Yard
Parking Features Attached
Garage Spaces 2.0
View Trees Woods
Roof Type Composition
Accessibility GarageonMain, GroundLevel, MainFloorBedroomBath, MinimalSteps, UtilityRoomOnMain, WalkinShower
Garage Yes
Building
Lot Description Green Belt, Level, Trees
Story 2
Foundation Concrete Perimeter
Sewer Public Sewer
Water Private
Level or Stories 2
Schools
Elementary Schools Candalaria
Middle Schools Leslie
High Schools South Salem
Others
Senior Community No
Acceptable Financing Cash, Conventional, FHA, VALoan
Listing Terms Cash, Conventional, FHA, VALoan
Read Less
Want to know what your home might be worth? Contact us for a FREE valuation!

Our team is ready to help you sell your home for the highest possible price ASAP

Nearby Locations