

Bought with Portland Real Estate Consulting, Inc.
$475,000
$475,000
For more information regarding the value of a property, please contact us for a free consultation.
4554 JAN REE DR Salem, OR 97305
3 Beds
2 Baths
1,966 SqFt
Key Details
Sold Price $475,000
Property Type Single Family Home
Sub Type Single Family Residence
Listing Status Sold
Purchase Type For Sale
Square Footage 1,966 sqft
Price per Sqft $241
MLS Listing ID 258957311
Sold Date 02/20/26
Style Stories1, Ranch
Bedrooms 3
Full Baths 2
HOA Y/N No
Year Built 1973
Annual Tax Amount $3,772
Tax Year 2025
Lot Size 7,840 Sqft
Property Sub-Type Single Family Residence
Property Description
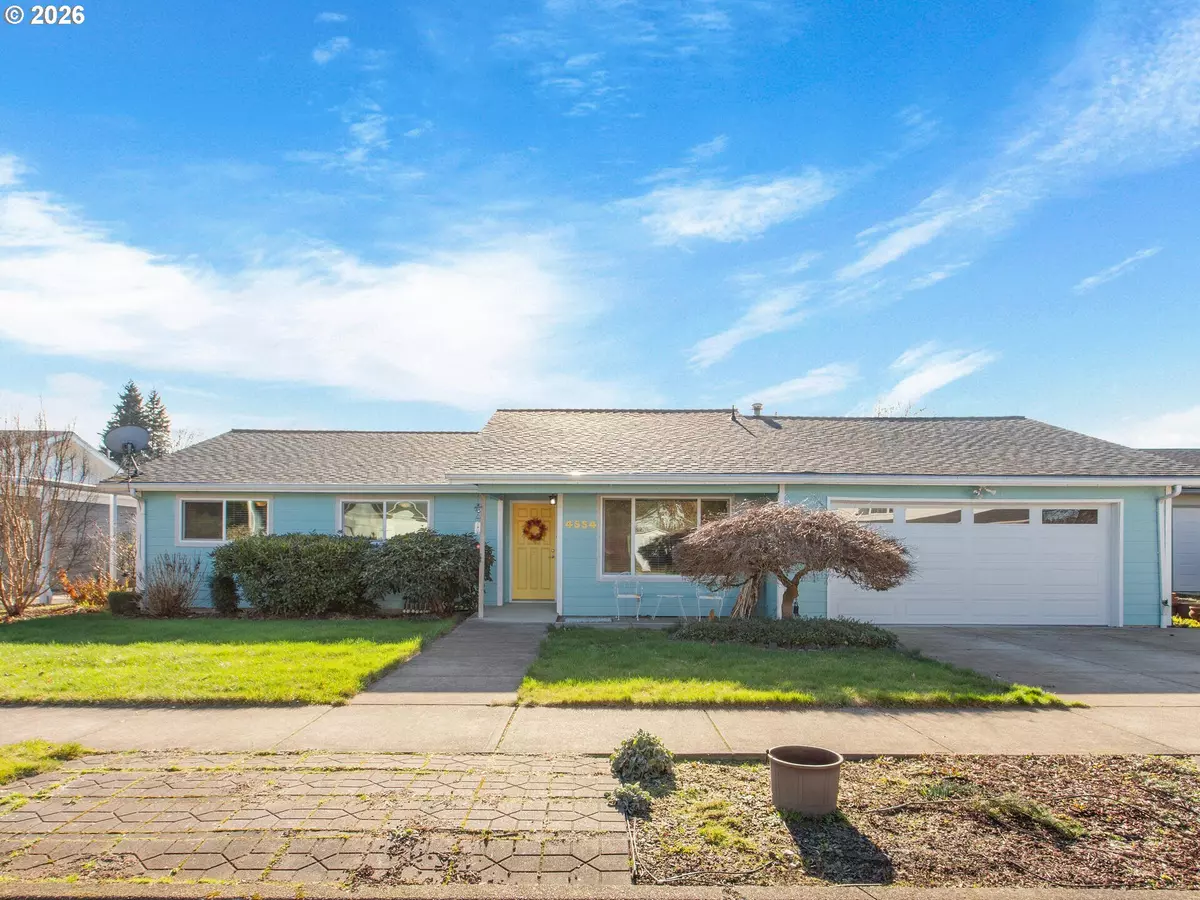
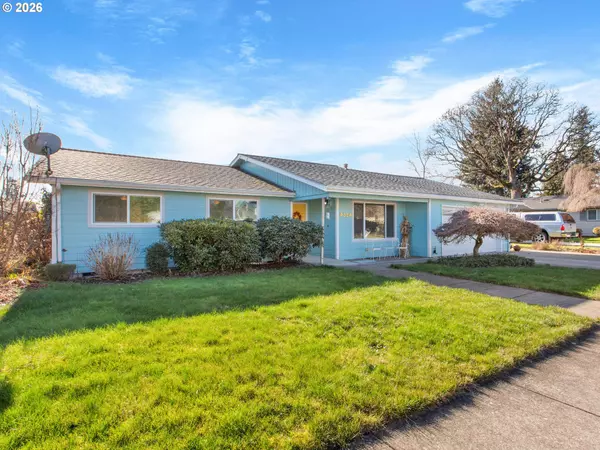
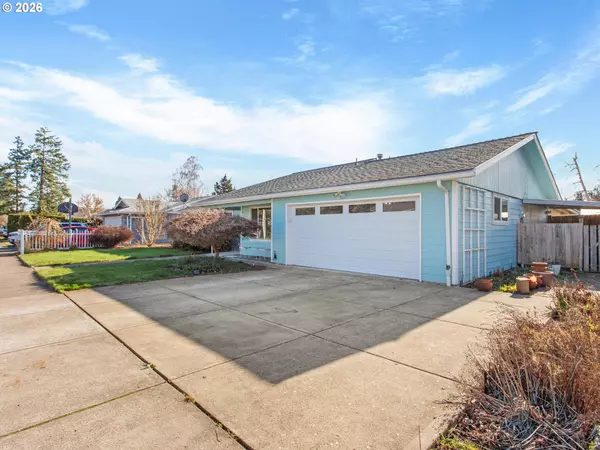
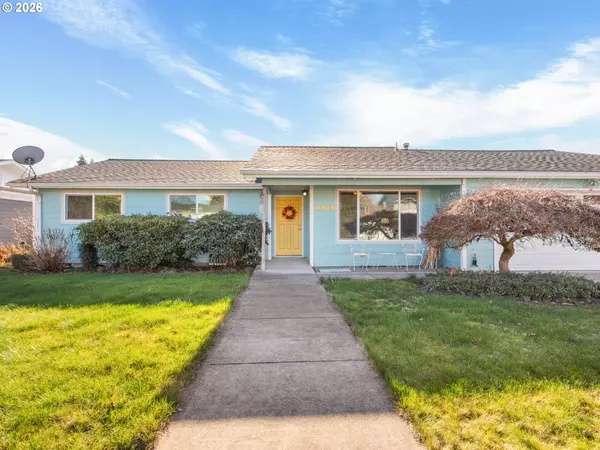
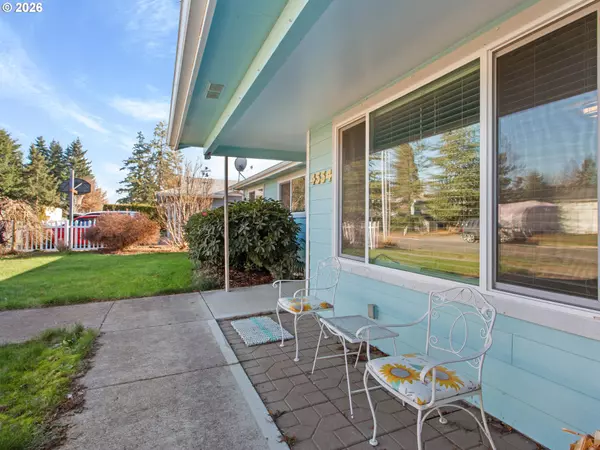
Excellently well-maintained one-level ranch in Jan Ree Estates! This home boasts a thoughtful floor plan, serene outdoor setting, with space and storage galore! Updates include newer furnace, serviced regularly, 50 year presidential roof, heated and cooled sunroom/utility room with cedar exposed ceiling and walls with floor to ceiling windows flooding in garden light, and custom water resistant vinyl flooring. Chef's dream of a kitchen with plentiful counter, cabinet, and built in storage space. Home features beautiful wood pattern vinyl flooring throughout, water resistant vinyl tile flooring and solid surface quartz vanities in primary and shared bathrooms. Oversized primary bedroom, with walk in closet and ensuite full bathroom, overlooking gorgeously landscaped backyard oasis. 20x24 garage, side covered carport, for shaded garden area, extra parking, or storage... suited for many uses. Backyard is an oasis, fully fenced, with a garden shed for extra storage, a garden sitting area, two covered patios, and plentiful, private space for relaxation and outdoor entertaining. This home has it all! Open Saturday, 1/31, 11am - 1pm.
Location
State OR
County Marion
Area _176
Rooms
Basement Crawl Space
Interior
Interior Features Air Cleaner, Ceiling Fan, Luxury Vinyl Tile, Skylight, Vinyl Floor
Heating Forced Air
Cooling Central Air
Fireplaces Number 1
Fireplaces Type Gas
Appliance Cooktop, Disposal, Double Oven, Free Standing Refrigerator
Exterior
Exterior Feature Covered Patio, Fenced, Patio, Sprinkler, Tool Shed, Yard
Parking Features Attached, Oversized
Garage Spaces 2.0
Roof Type Composition
Accessibility GarageonMain, MainFloorBedroomBath, OneLevel, UtilityRoomOnMain
Garage Yes
Building
Lot Description Level
Story 1
Foundation Concrete Perimeter, Slab
Sewer Public Sewer
Water Public Water
Level or Stories 1
Schools
Elementary Schools Hammond
Middle Schools Stephens
High Schools Mckay
Others
Senior Community No
Acceptable Financing Cash, Conventional, FHA, VALoan
Listing Terms Cash, Conventional, FHA, VALoan
Read Less
Want to know what your home might be worth? Contact us for a FREE valuation!

Our team is ready to help you sell your home for the highest possible price ASAP

Nearby Locations