




Bought with JMG - Jason Mitchell Group
$392,000
$420,000
6.7%For more information regarding the value of a property, please contact us for a free consultation.
5190 SEEGER LN SE Salem, OR 97306
3 Beds
2 Baths
1,578 SqFt
Key Details
Sold Price $392,000
Property Type Single Family Home
Sub Type Single Family Residence
Listing Status Sold
Purchase Type For Sale
Square Footage 1,578 sqft
Price per Sqft $248
MLS Listing ID 794395962
Sold Date 02/02/26
Style Stories1
Bedrooms 3
Full Baths 2
HOA Y/N No
Year Built 1977
Annual Tax Amount $3,949
Tax Year 2025
Lot Size 6,534 Sqft
Property Sub-Type Single Family Residence
Property Description
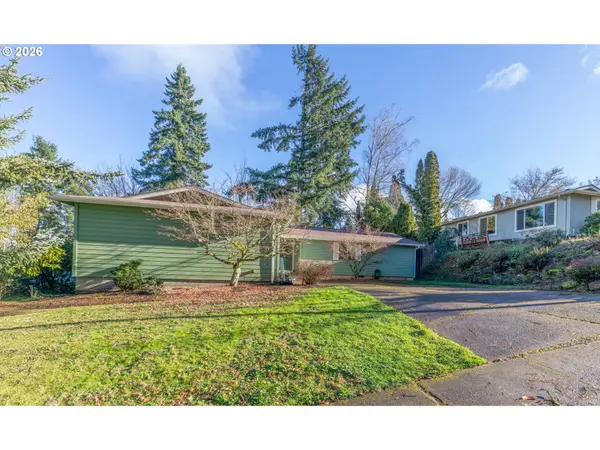
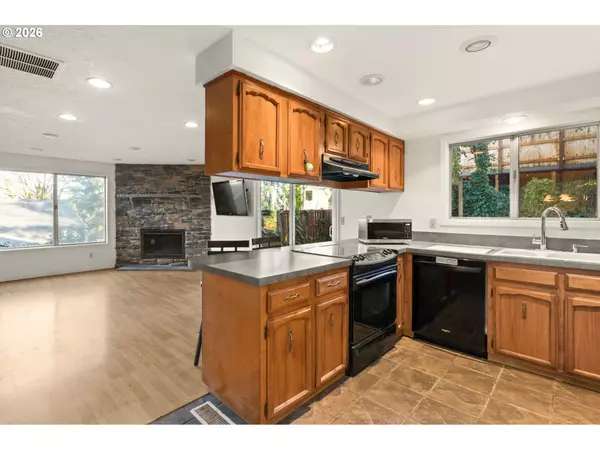
Welcome to 5190 Seeger Ln SE, a well-maintained home tucked into a quiet Southeast Salem neighborhood offering comfort, functionality, and everyday convenience. This inviting residence features a thoughtful floor plan with light-filled living spaces designed for both relaxing and entertaining. The kitchen provides ample cabinetry and counter space, flowing seamlessly into the dining, living room and family room equipped with a fireplace to help keep you warm in the winter and ideal for gatherings of any size. Generously sized bedrooms offer flexibility for guests, a home office, or hobbies, while the primary suite serves as a private retreat with its own ensuite bath. Step outside to enjoy the backyard, perfect for summer barbecues, gardening, or simply unwinding at the end of the day. There is ample parking for your toys, small RV's or off street parking for the whole family. Located near parks, schools, shopping, and easy freeway access, this home combines peaceful living with close-to-everything convenience. A fantastic opportunity to own a move-in ready home in a desirable Salem location—don't miss it !
Location
State OR
County Marion
Area _173
Rooms
Basement Crawl Space
Interior
Interior Features Laminate Flooring, Laundry, Wallto Wall Carpet, Washer Dryer, Wood Floors
Heating Forced Air
Fireplaces Type Wood Burning
Appliance Dishwasher, Disposal, Free Standing Range, Free Standing Refrigerator
Exterior
Exterior Feature Fenced, R V Parking, Yard
Parking Features Attached
Garage Spaces 2.0
Roof Type Composition
Accessibility GarageonMain, MainFloorBedroomBath
Garage Yes
Building
Lot Description Level, Sloped
Story 1
Foundation Concrete Perimeter
Sewer Public Sewer
Water Public Water
Level or Stories 1
Schools
Elementary Schools Sumpter
Middle Schools Crossler
High Schools Sprague
Others
Senior Community No
Acceptable Financing Cash, Conventional, FHA
Listing Terms Cash, Conventional, FHA
Read Less
Want to know what your home might be worth? Contact us for a FREE valuation!

Our team is ready to help you sell your home for the highest possible price ASAP

Nearby Locations